Structural Steel
The engineered skeleton behind factories, warehouses and industrial plants.
From primary column-and-beam framing to full pre-engineered building systems, we fabricate the load-bearing structures that industrial facilities are built on.
Every member is detailed, cut, welded and finished to certified standards, then match-marked for rapid, predictable erection on site, minimising rework and downtime.
From primary framing to finished superstructure.
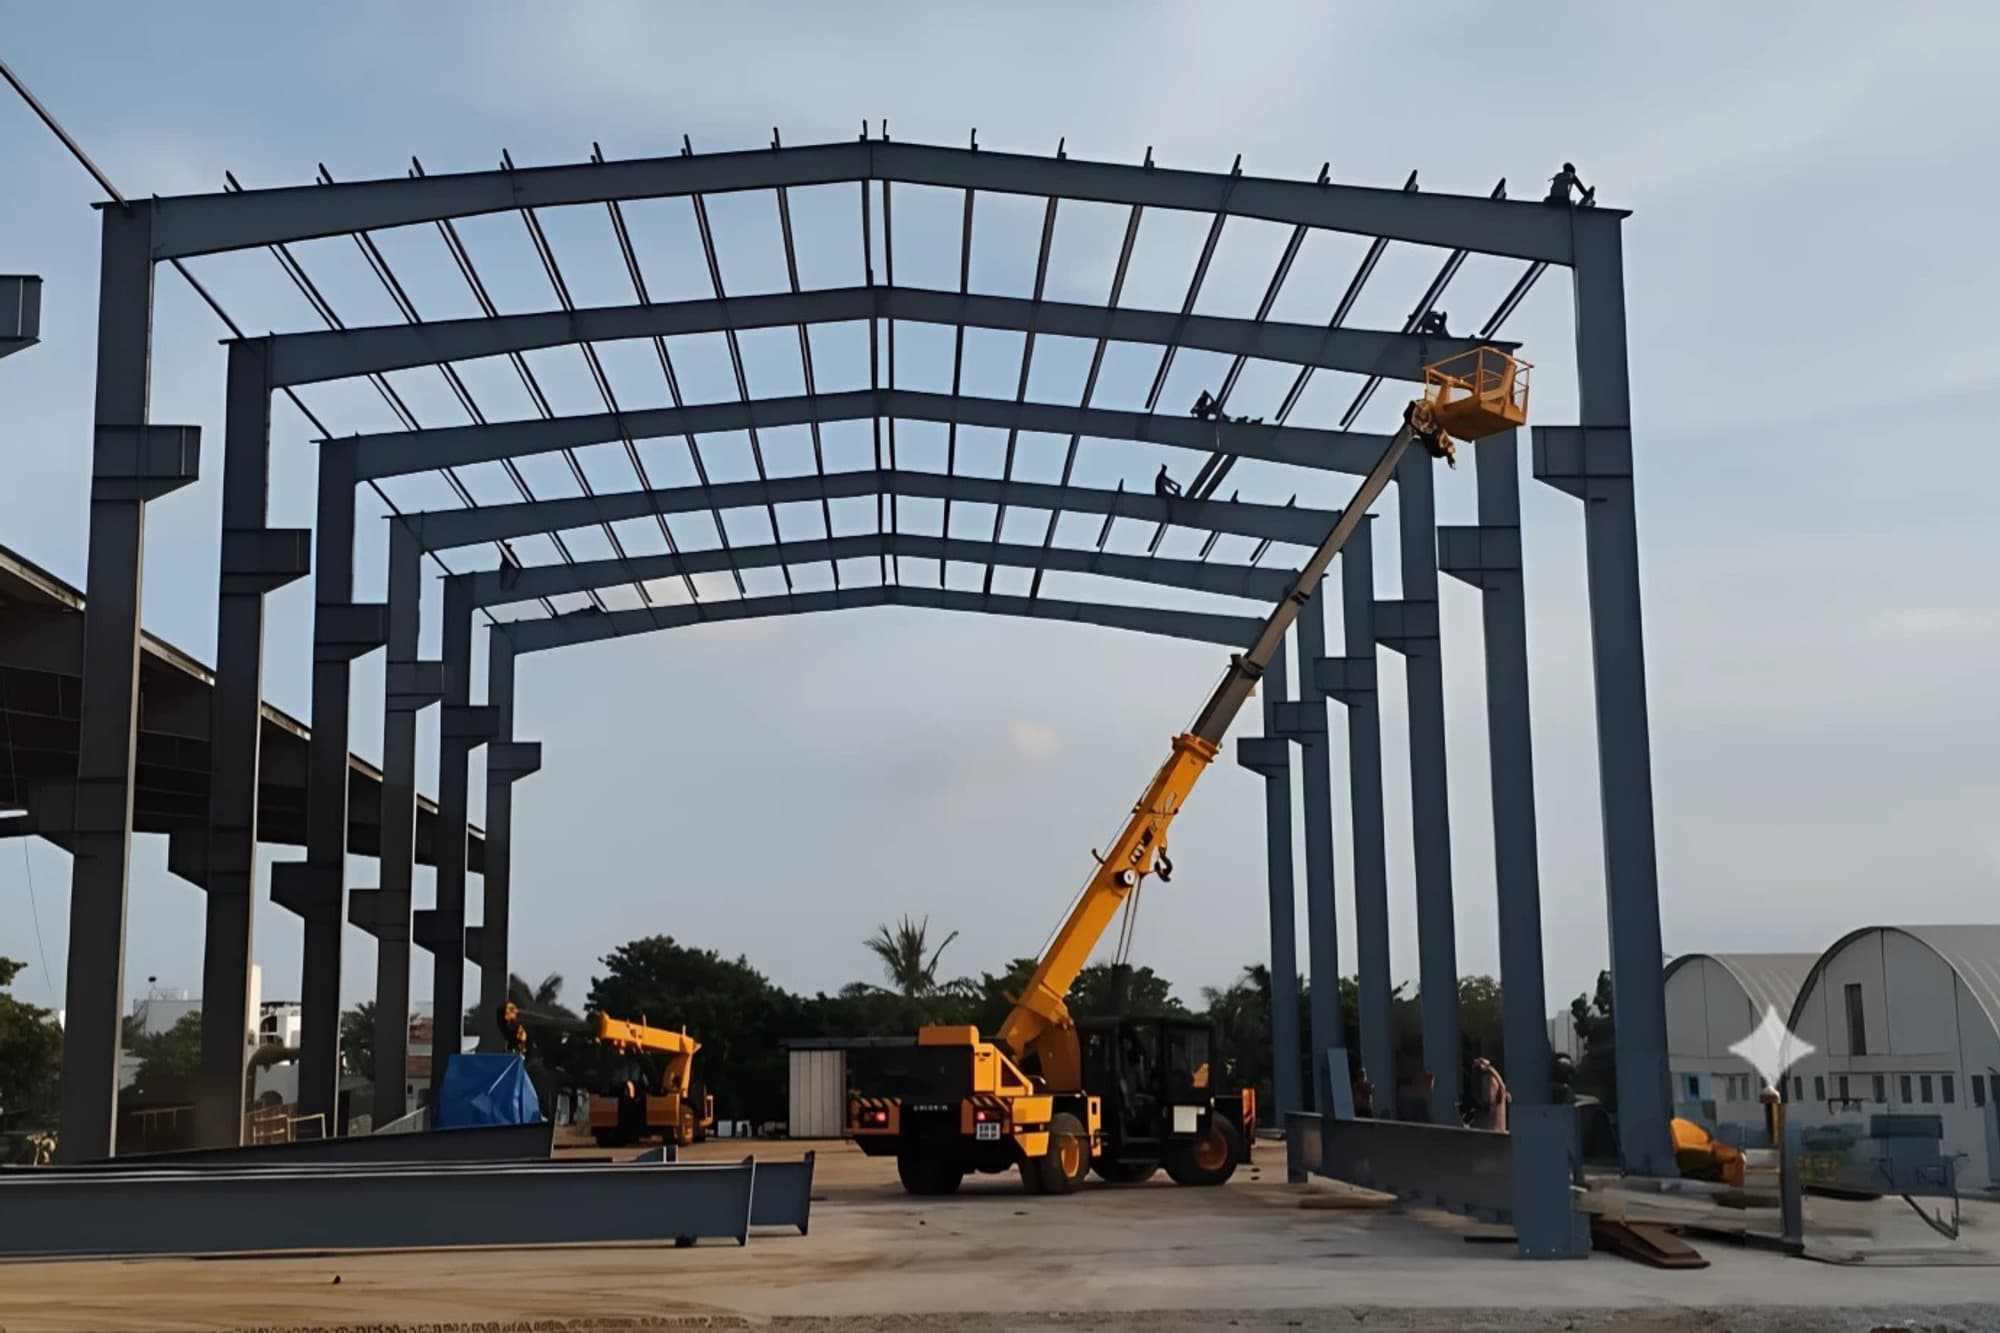
Columns & Rafters
Primary Framing
Welded and built-up columns and tapered rafters form the main load path, detailed for span, wind and crane loads so the primary skeleton carries the full superstructure with predictable behaviour.
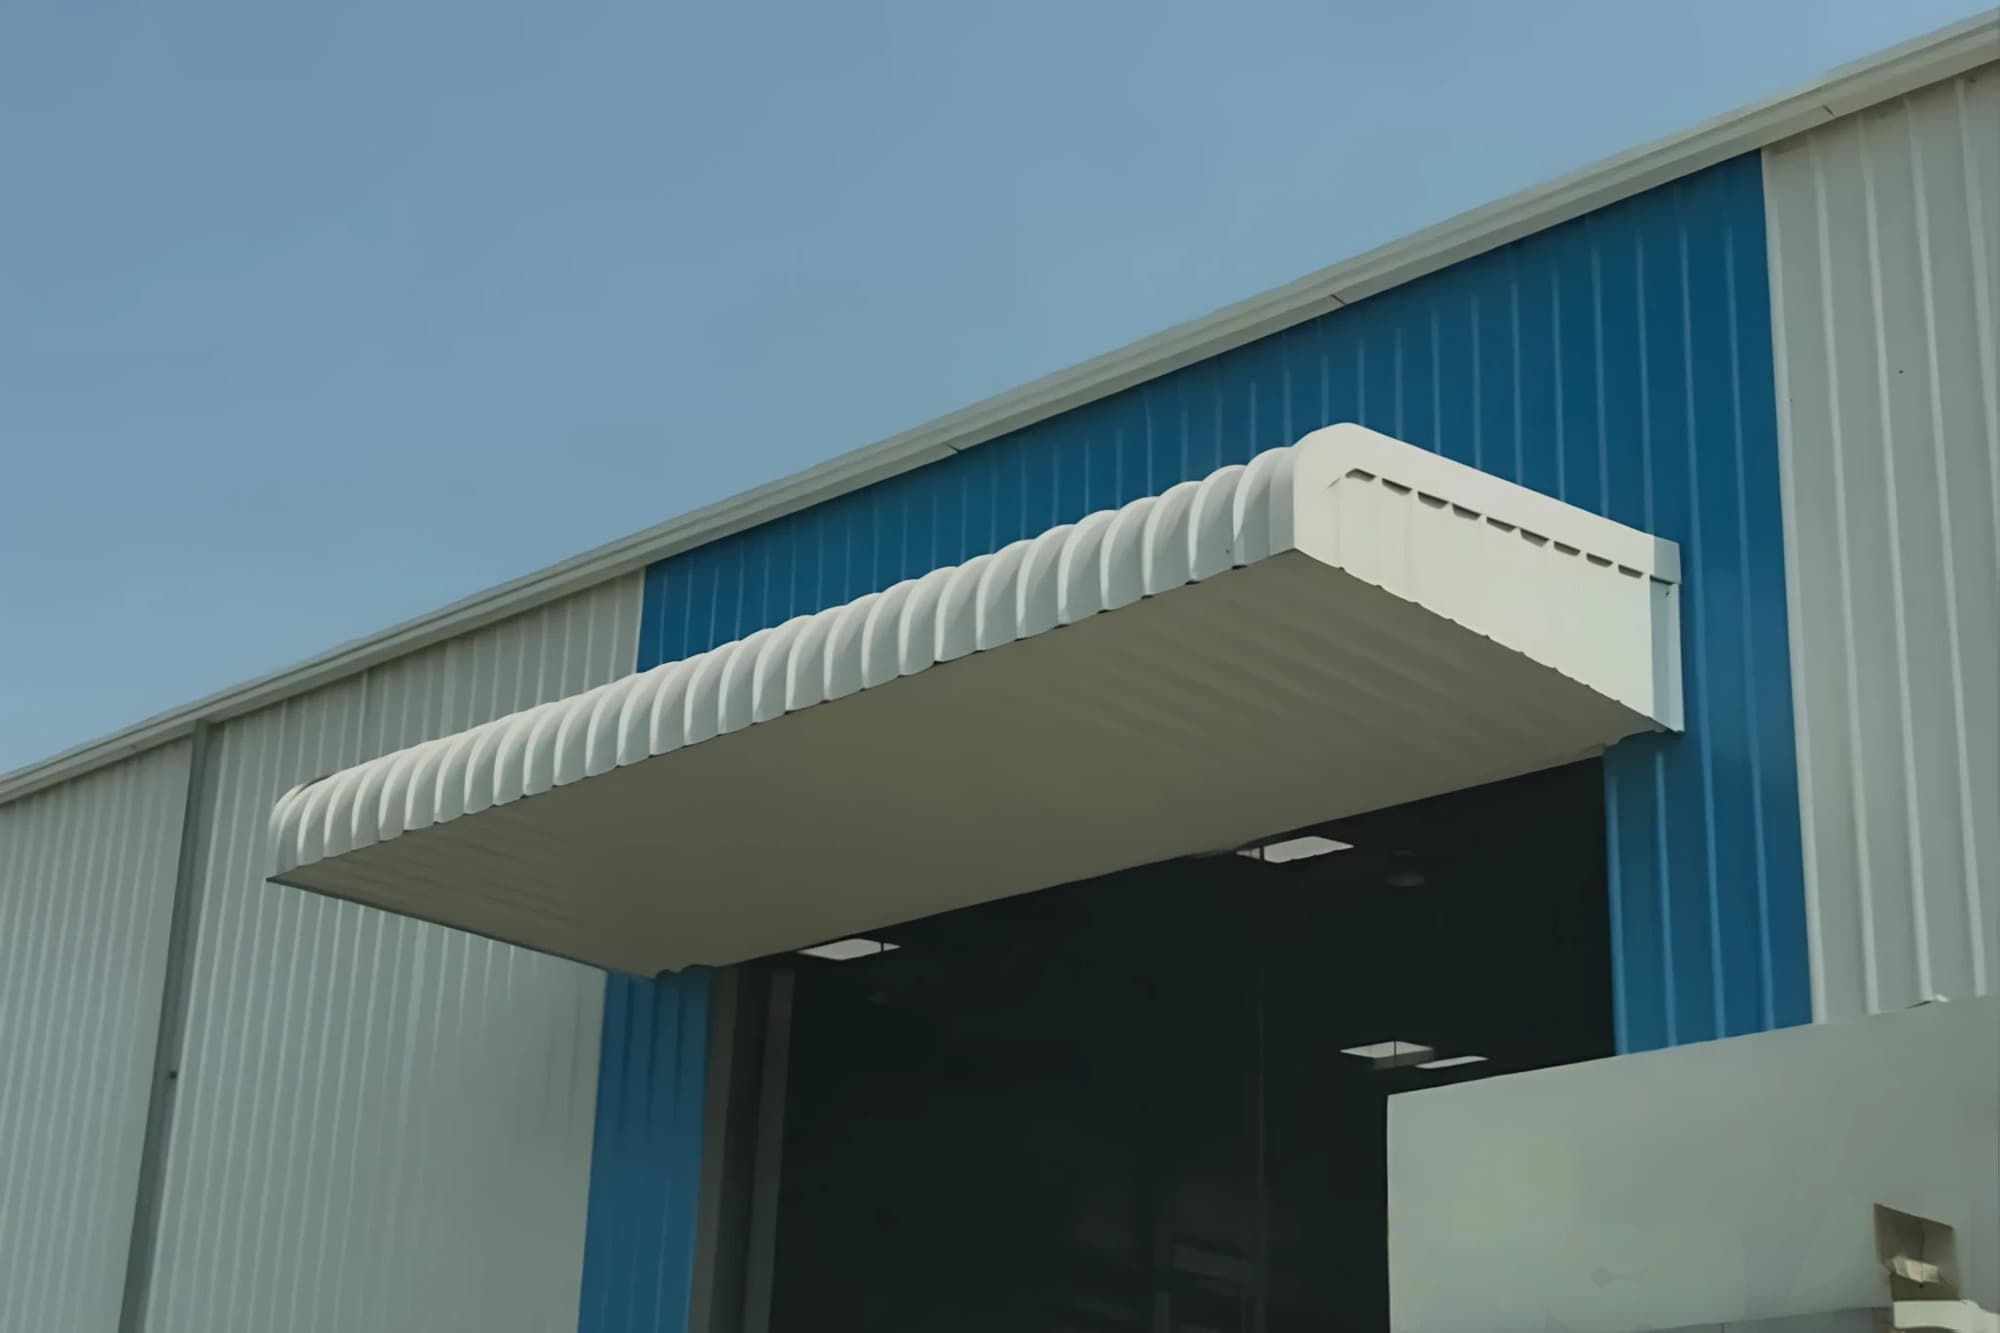
Purlins & Girts
Secondary Framing
Cold-formed purlins, girts and eave members tie the frame together and support cladding, transferring roof and wall loads back into the primary structure as one coordinated package.
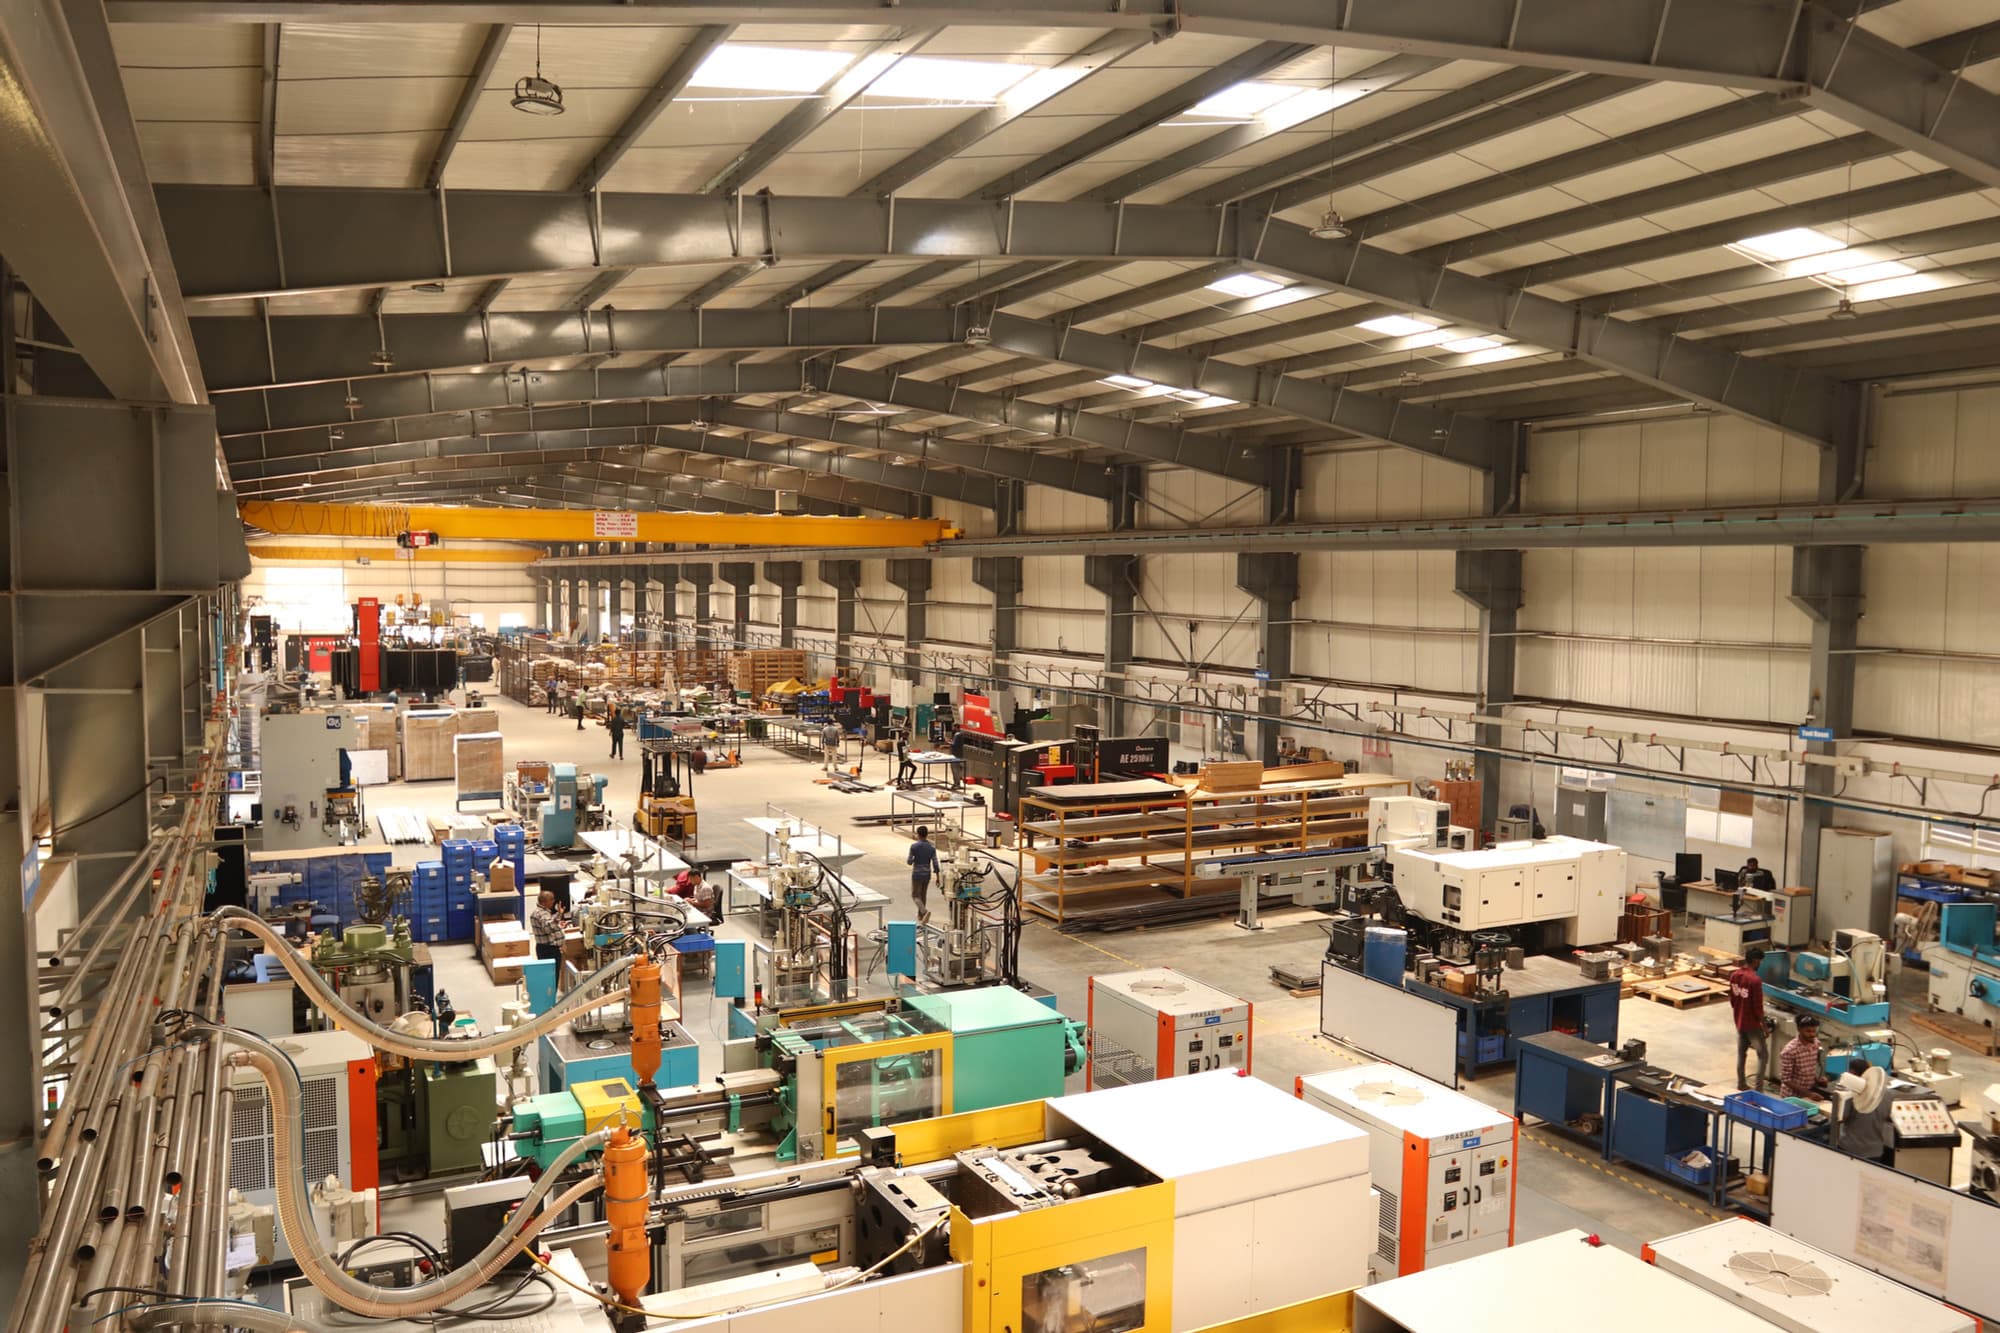
Turnkey PEB
Pre-Engineered Buildings
Complete PEB systems are optimised member-by-member and delivered as a bolt-together kit, putting steel only where the moment demands it to cut tonnage without compromising the design envelope.

Plant Structures
Heavy Fabrication
Thick-plate columns, transfer girders and process-plant support structures are cut, rolled and welded for demanding loads, handling plate up to 60 mm with full-penetration qualified welds.

Detailed Assemblies
Bracing & Connections
Vertical and horizontal bracing, gussets and bolted moment connections are detailed and shop-fitted to complete the load path, keeping the frame stable and square under service loads.

Blast & Coat
Surface Treatment
Every member is abrasive blast-cleaned to Sa 2½ before a specified primer and finish system, delivering the corrosion protection an industrial or coastal environment demands over a long service life.
Engineered to erect right, first time.
Primary & Secondary Framing
We fabricate the full structural hierarchy: welded and built-up columns, tapered rafters, crane girders, and the purlins, girts and bracing that tie a frame together, so a single shop delivers the entire load path as one coordinated package.
Pre-Engineered Building Systems
Turnkey PEB frames are optimised member-by-member for span, wind and crane loads, then delivered as a bolt-together kit. Tapered sections put steel only where the moment demands it, cutting tonnage without compromising the design envelope.
Heavy Structural Fabrication
Thick-plate columns, transfer girders and industrial support structures are cut, rolled and welded for the demanding loads of process plants and power facilities, handling plate up to 60 mm with full-penetration, qualified welds.
Certified Welding Practice
Welding procedures and welders are qualified to processes compliant with AWS D1.1, with visual, dye-penetrant and ultrasonic inspection on critical joints so structural integrity is documented, not assumed.
Blast & Protective Coating
Every member is abrasive blast-cleaned to Sa 2½ before a specified primer and finish system is applied, giving the corrosion protection an industrial or coastal environment demands over a long service life.
Match-Marked For Fast Erection
Assemblies are trial-fitted, match-marked and shipped in erection sequence so site crews bolt up predictably, minimising rework, crane hours and downtime on the critical path.
- Annual Capacity
- 25,000+ tonnes / year
- Plate Thickness
- 6 – 60 mm
- Welding Standard
- Compliant with AWS D1.1
- Surface Prep
- Blast-cleaned to Sa 2½
- Section Sizes
- Up to 1,200 mm built-up girders
- Clear Span
- Up to 40 m column-free
- Steel Grades
- IS 2062 E250 / E350
- Erection Marking
- Match-marked, sequenced